
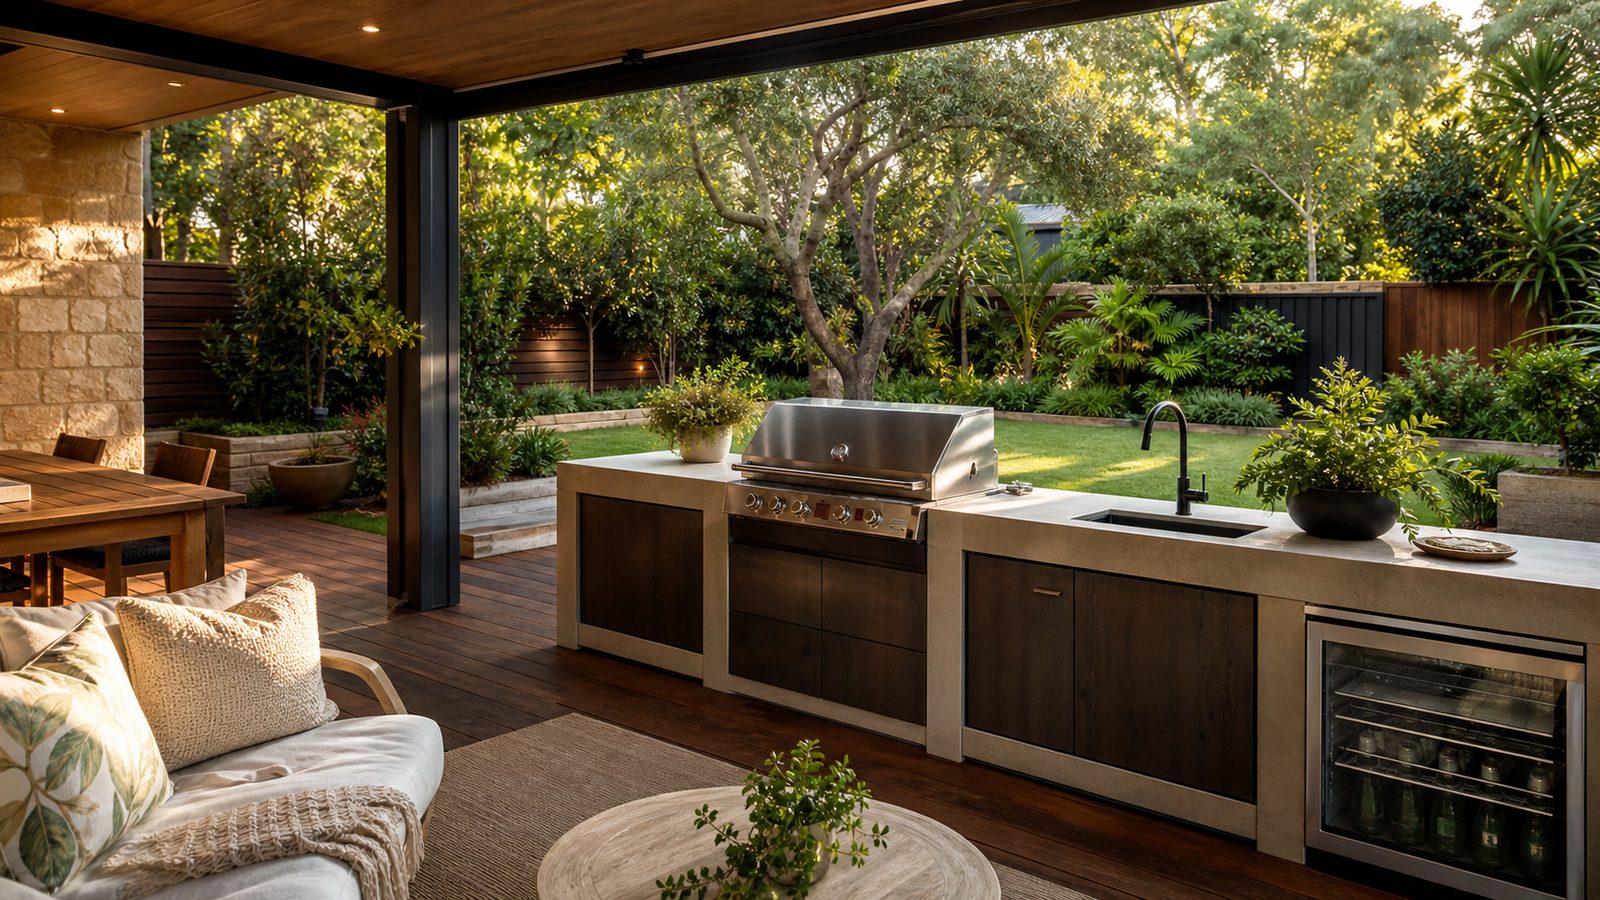
Decide which trips indoors the sink should remove
Before cutting a hole in an outdoor benchtop, decide what the sink will be used for. Rinsing a glass, washing vegetables, filling a cooking pot and cleaning a large BBQ tray need different amounts of bowl space and surrounding bench. Write down the tasks you currently carry back into the house. Then decide which of those you genuinely want to do outside. A small rinse bowl may suit drinks service but disappoint someone expecting to wash the equipment used for a family meal.
Observe the route between the indoor kitchen and alfresco during an ordinary meal. If the main inconvenience is carrying plates out, a serving surface may matter more than another sink. If dirty utensils accumulate beside the BBQ, a sink could help, but only if there is somewhere to put them before and after washing. For a Cranbourne home with the kitchen directly behind the rear doors, compare the value of the sink with the storage and preparation area it would replace.
Describe the proposed use to the plumber and cabinetmaker in the same words. Asking one for a bar sink and the other for a full wash-up station can produce incompatible assumptions. Take a photograph of the largest item you expect to wash, with a tape measure beside it. This turns bowl selection into a practical discussion. Keep the initial brief about tasks, location and access, rather than starting with a tap or sink you found on sale.
Identify the wastewater route before choosing the bowl
The water leaving a kitchen sink is wastewater, not rainwater. The EPA Victoria onsite wastewater guidance distinguishes kitchen wastewater from stormwater runoff. Have a plumber identify the appropriate connection for your property before ordering the sink. A nearby grate or downpipe is not evidence of a suitable connection. Ask the plumber to name the destination and show the proposed route on the sketch.
For a retrofit, the challenge is often the route through existing work. The preferred sink position may be separated from suitable drainage by a slab, a garden bed or a finished wall. Ask what needs opening up, which surfaces will be disturbed and who reinstates them. A quote that mentions a sink connection without identifying access and making good leaves the most disruptive part unclear. Photographs of the existing kitchen and surrounding ground help the plumber prepare for the site visit.
If the property uses an onsite wastewater system, mention that at the first conversation. The City of Casey provides information about onsite wastewater permits; ask the plumber and council what review is needed for your proposed change. Do not treat a garden disposal idea as a substitute for that assessment. The correct route depends on the property's actual services and the work proposed, so resolve it before fixing the cabinet layout.
Compare possible sink positions by the work they create
Draw several plausible sink positions along the existing bench. For each one, show the waste route, water route and the cabinet it would occupy. A position beside the house may offer a different installation path from an island at the far end of the patio. Ask the plumber to compare the feasible options, including the consequences for finished surfaces. This may identify a better position before the benchtop fabricator becomes involved.
Now compare those positions while cooking. A sink immediately beside the BBQ can interrupt the space where a hot tray needs to land. A sink at the end of the run may make it easier for someone to rinse glasses without entering the cooking zone. There is no single arrangement that suits every outdoor kitchen. Place the real serving trays and chopping boards on the existing bench and mark the proposed bowl footprint with removable tape to see what remains.
Include the tap's movement in the mock-up. A tall spout may interfere with a low shelf, an opening window or the view from a seated position. A mixer handle may need space behind the sink that a catalogue photograph does not show clearly. Ask the supplier for the model's installation dimensions and give them to the cabinetmaker. Check the route of any pull-out hose within the cabinet too, rather than assuming it can share space with every other item below.
Choose a bowl around the objects you wash
Measure the inside of the bowl, not only its overall external size. A sink can look generous while a drainer or thick rim occupies much of the footprint. Take the BBQ tray, serving platter or large pot dimensions to the supplier and ask how they fit. Consider whether the object can lie flat, turn comfortably and be lifted out without hitting the tap. These checks are more useful than selecting by a label such as compact or family size.
Depth also affects use. A deeper bowl may contain a bulky item but can be less comfortable for someone who does not want to reach down while washing. A shallow bowl may suit glasses while splashing more readily during other tasks. Try a comparable sink in person where possible. Include the height of the proposed bench in the discussion, especially if people of different heights will regularly use the outdoor kitchen.
Think about what happens beside the bowl. Washed utensils need a landing area, and a removable drainer or drying mat needs storage when not in use. If the bench is already crowded by the BBQ and fridge, a larger sink may remove the last useful preparation surface. Compare a smaller bowl with a separate preparation zone against a larger bowl with less bench. The right choice is the one that supports the meal routine you described, not the largest item that physically fits.
Check the benchtop and cabinet before cutting
Ask the fabricator whether the existing top can accept the proposed cutout in the preferred position. Provide the material information if you have it, plus photographs of seams, supports and nearby appliance openings. Do not assume a top can be cut safely because there appears to be enough space on the surface. The fabricator needs to assess the material, condition and remaining support. Agree who measures and approves the final template before any irreversible work.
The cabinet beneath the sink also needs a fresh layout. The bowl, waste fittings, tap connections and service access occupy space that may currently contain drawers or shelves. Ask the cabinetmaker to show what storage will remain. A drawer front can sometimes disguise a space that no longer functions as a drawer, so make sure the drawing and quote are explicit. Decide where the displaced utensils or cleaning supplies will go before accepting the change.
Look at neighbouring appliances and access panels. Sink plumbing should not make it difficult to withdraw a fridge or reach the BBQ's service area. Share the proposed cabinet section with the relevant installers. Our fridge cabinet guide covers removal and ventilation access, while the BBQ replacement guide explains why access beneath a built-in appliance matters. The sink retrofit should preserve those functions as part of its scope.
Decide how water supply fits the intended use
Tell the plumber whether you expect cold water only or want hot water available outside. Describe the tasks rather than prescribing a pipe arrangement. Ask the plumber to compare suitable supply options and explain the work each requires. A nearby garden tap does not by itself establish the right supply for a food-preparation sink. The assessment should account for the intended use, existing services and the installation requirements for the selected fittings.
For a hot-water proposal, discuss the experience at the tap. Ask how the chosen arrangement affects waiting for hot water and what happens during infrequent use. You do not need to specify the system yourself, but you should understand the routine you are buying. If a separate appliance or electrical work is proposed, have that included in the scope with its own access and installation requirements. Avoid approving a sink quote that leaves those decisions unstated.
Ask how water can be isolated for maintenance and where accessible controls will be located. The finished cabinet should allow the appropriate tradesperson to service the fittings without removing the benchtop. Keep the access route clear in the cabinet plan and avoid filling it with permanent shelves. At handover, have the installer identify the relevant controls and provide the product information. Clear access and clear records are particularly useful when an outdoor kitchen is used less often than the indoor one.
Keep waste handling practical
A sink does not eliminate the need to deal with food scraps, grease and rubbish. Plan a bin position near the preparation area and decide where greasy BBQ parts will be cleaned in accordance with their instructions. Ask the plumber what should be kept out of the new waste line and what routine care the installed fittings need. A convenient disposal habit is easier to establish when the bin and bench are laid out for it from the start.
Consider leaves and debris entering the bowl when the area is not in use. Ask the sink supplier about a suitable cover or accessories if that is relevant to the location. Check where those accessories will be stored during cooking. A cover that has no home often ends up on the only free preparation surface. Also consider whether a bowl used as an ice container can still serve its main purpose during a gathering, or whether it would block the wash-up task you wanted to improve.
Look at splashes around the tap and behind the sink. Ask the cabinetmaker how the selected materials and junctions will be detailed for the proposed use. If the sink is near the edge of the roof, have the overall exposure reviewed rather than assuming a new sealant line solves every problem. The outdoor kitchen service page is the starting point for a broader fit-out discussion when the surrounding cabinetry also needs changing.
Agree the sequence and the finished result
A sink retrofit may involve a plumber, cabinetmaker and benchtop fabricator. Ask who coordinates the measurements and who confirms the cutout after the model is chosen. Agree when the appliance or cabinet is removed, when services are installed and when surfaces are made good. Keep the model codes and final drawings in one shared set. A late tap substitution can affect the same cabinet space the plumber has already planned to use.
Clarify the limits of the quote. It should distinguish work inside the cabinet from excavation, wall access, electrical work and restoration of paving or tiles. Ask what happens if concealed conditions differ from the initial assessment. Keep the method for approving additional work in writing. A useful scope makes the unknowns visible without pretending the contractor can see through the slab or behind a finished wall before investigation.
At handover, use the sink for the tasks in your brief. Check that the chosen tray fits, the tap moves freely and the storage remains usable. Ask the installer to demonstrate drainage and identify the service access. Keep the sink and tap instructions, the plumbing records provided and photographs of concealed routes before they were closed. The checklist below helps prepare that information early, so the final installation is judged by everyday use as well as its appearance.