
Describe what you want the blinds to do
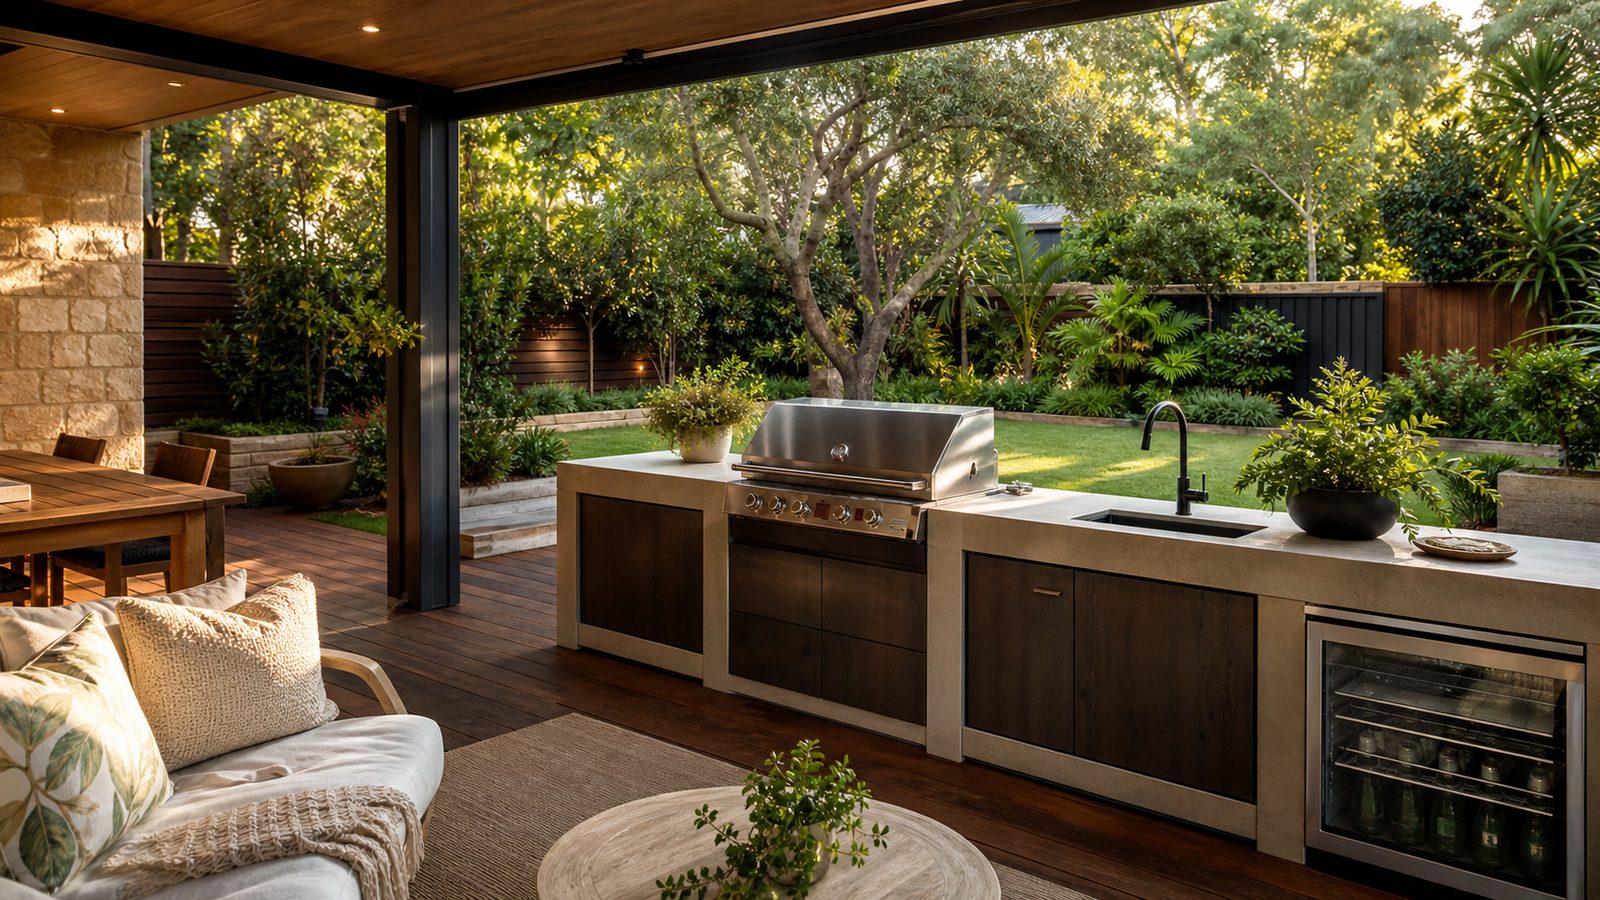
Before adding blinds to a Cranbourne alfresco, separate the problems you want to solve. Afternoon glare, rain reaching the dining chairs and a neighbour's view into the seating area are different problems. Closing every opening may seem to address them all, but it also changes a space containing cooking appliances. Write down which side causes each problem and when it happens. This gives the blind supplier and appliance installer a more useful starting point than a request to make the whole area feel like another indoor room.
Sketch the existing roof, house walls, fences and permanent screens. Show the BBQ and any other gas appliance, including a heater that only comes out occasionally. Add the proposed blinds in their fully closed positions. The drawing should describe the completed arrangement you actually intend to use, not just the open configuration shown in a product brochure. Photos taken from every corner are useful because a single front view can conceal a return wall or a narrow gap behind the kitchen.
Decide which activities need weather protection. A dining table might benefit from a screen on one exposed edge while the cooking area needs to remain more open. A reading chair could move to a sheltered corner without enclosing the BBQ at all. These are layout choices worth considering before buying hardware. They can also preserve the indoor view and daylight discussed in our alfresco roof daylight guide, especially where the family room looks through the same outdoor space.
Treat a change in enclosure as a fresh appliance question
The relevant question is whether the specific appliance can be used in the proposed arrangement. Its previous use in an open alfresco does not answer that question once blinds or glazing are added. Read the appliance's identification label and obtain its installation and operating instructions. Send those documents with the closed-blind sketch to the person assessing the installation. Ask for a clear answer that refers to your arrangement, including any restrictions that must remain in place.
Energy Safe Victoria warns that outdoor LPG appliances can cause carbon monoxide poisoning where ventilation is insufficient and must not be used indoors. The practical consequence is to resolve the enclosure question before using the BBQ in a changed space. A gap that looks large to a homeowner, a fan that feels strong or an absence of smoke is not a substitute for assessment against the appliance instructions and applicable requirements.
Ask the installer what counts as the permanent open area in the proposed design and how the system should be operated. Do not calculate your own approval from a generic diagram found online. Different layouts and appliances need their own assessment. If the proposal is unsuitable, ask for alternatives that meet your actual comfort goal: moving the screen, changing the dining position or creating a separate cooking location. Get that alternative settled before the blind order becomes difficult to change.
Review every normal operating position
A motorised blind is rarely used only fully open or fully closed. People lower it partly to block glare, close it further when the wind changes and leave it down after dinner. Ask the assessor to consider those ordinary actions. A design dependent on everybody remembering one unusual sequence can be fragile in a household with guests or several people using the BBQ. Write down the required operating conditions in language that someone unfamiliar with the installation can follow.
Have the blind supplier demonstrate the controls before you decide where they belong. Check whether individual sides can be operated separately and whether the labels make that clear. If a remote has several channels, identify which one controls the screen beside the cooking area. Consider the routine for visitors: they should not have to guess whether pressing a single close button changes the conditions around an operating appliance. Keep the control arrangement consistent with the operating instructions agreed for the space.
Discuss what happens when the blind stops in an unexpected position. Ask about power loss, manual operation and the supplier's wind-use instructions for the exact product. These questions concern the blind's operation, while the appliance assessor determines whether cooking is permissible in the resulting enclosure. Keep both answers in the handover notes. If a blind cannot be moved to the position required for safe appliance use, postpone cooking rather than improvising an opening somewhere else.
Keep fabric and moving parts out of the cooking workflow
Look at the BBQ with its hood open, the side shelf in use and the cook standing in front. Then show the blind's path through the same space. Ask the installer to verify the required separation from appliance heat and any combustible materials using the actual model instructions. The closed position is not the only point to consider: a moving fabric edge, bottom bar or loose section can pass through an area that looks clear when everything is still.
Map the everyday handling tasks. Where will a hot tray be put down, where does the grease tray come out and where will the BBQ cover be stored? Avoid planning storage that encourages someone to hang a cover over the blind controls or stack objects against ventilation openings. A tidy showroom arrangement should still work with tongs, serving plates, cleaning tools and rubbish present. Walk through those tasks using the existing appliance before approving the blind position.
Check service access as well as cooking access. The assessor may need to reach a valve or inspect a connection; the appliance may need removal for repair. Ask how the blind tracks and brackets affect those tasks. A track fixed across a removable access panel creates unnecessary difficulty even if the blind operates smoothly. Mark panels that must remain accessible on the installation sketch and have both contractors acknowledge them before drilling or fastening begins.
A rangehood is a separate design decision
Do not buy a rangehood on the assumption that it makes any enclosed BBQ arrangement acceptable. Ask the appliance installer to determine whether the proposed appliance and enclosure are suitable first. Then ask whether extraction is required or useful for that accepted arrangement and which product is appropriate. The rangehood, duct route and discharge location need to be considered together. A product photograph over a BBQ does not establish that the same combination suits your home.
Describe the nuisance you are trying to reduce. Smoke collecting beneath the roof, grease on the ceiling and cooking smells reaching a bedroom are not identical complaints. Record when they occur and where the air seems to travel, without running a test that involves unsafe enclosure. Ask the designer how the proposed extraction addresses those observations. Include neighbouring openings and your own bedroom windows in the conversation so the discharge is considered as part of the site layout.
Include cleaning and future access in the scope. Ask how filters are removed, where grease accumulates and how the ductwork can be inspected. Agree who supplies power and who completes any roof or wall penetration. The installer should identify the required trades and the product-specific details. Avoid a quotation that supplies only the visible hood while leaving the route through the roof, the external termination and making good to be discovered during installation.
Choose privacy without closing the whole perimeter
Privacy can sometimes be achieved by screening a particular line of sight rather than enclosing an entire side. Stand at the dining table and identify the view you want to interrupt. A neighbour's upper window, a side passage and a fence-level view call for different arrangements. Discuss fixed and adjustable options with the designer, then have the resulting layout included in the appliance assessment. The aim is a privacy solution whose effect on the cooking area has been considered.
Take account of how the screen appears from inside the house. A dark blind can change the view through the rear doors even when the alfresco lights are on. Request samples large enough to judge openness and visibility, and view them from both sides. Daytime privacy does not establish the same result after dark, so ask the supplier to demonstrate the relevant conditions. Decide whether privacy is needed throughout the evening or only while a particular area is occupied.
For a Cranbourne or Hampton Park backyard where the dining and cooking zones sit close together, moving the table or rotating seating can be worth comparing with additional enclosure. Draw both versions before dismissing the layout change as inconvenient. A smaller screen may be easier to operate and less visually intrusive, but it still needs assessment if it affects the appliance surroundings. Keep the discussion about your particular seating, windows and boundaries rather than assuming one suburb needs a standard solution.
Coordinate the two suppliers before accepting either quote
A blind installer may be experienced at measuring tracks without being responsible for the gas installation. An appliance installer may identify a required open arrangement without selecting the blind fabric or motor. Name who is responsible for each answer and have the drawings shared between them. Ask for one agreed plan showing the roof, permanent boundaries, appliance and screens. This avoids receiving two separate quotations that each assumes the other contractor has resolved the critical junction.
The written scope should say whether the BBQ remains where it is, whether any services move and whether the proposed blinds are acceptable in the positions you intend to use. Record any limits on cooking with screens lowered. If the assessor says the preferred enclosure is unsuitable, resolve that before paying for a custom blind. A different screen layout is easier to consider while it is still a line on a drawing than after tracks have been installed.
Keep the current appliance instructions, the accepted layout and the operating notes together. Ask what needs reassessment if a future owner adds glazing, changes the BBQ or fits a heater. Those later changes can affect the original assumptions. Our built-in BBQ replacement guide covers the appliance-change side of that decision. Treat the outdoor space as an arrangement of connected parts, with each future change checked against the whole layout.
Make handover a demonstration
At handover, ask for a demonstration of each blind and the agreed cooking configuration. Operate the controls yourself and confirm that the labels match the actual sides. Check that access panels, isolation points and service routes remain reachable as agreed. Photograph the permitted arrangement and keep the operating instructions near the appliance information. A verbal comment while contractors pack up is easy to forget; a clear record is more useful for other household members and guests.
Check the practical details while the installer is present. Confirm where the bottom bar stops, whether furniture obstructs its travel and how the screen behaves at the intermediate positions you expect to use. Raise any mismatch with the agreed drawing before treating it as a normal feature. If the completed arrangement differs from what the appliance assessor reviewed, have that difference resolved before cooking in the changed space. Do not rely on the fact that both products are individually new.
The best result is an alfresco that people can use comfortably without complicated guesswork. You should know which screens can be moved, which positions are required around the appliance and who to contact if anything changes. Use the preparation checklist below to gather the information before the first visit. It will not approve an installation, but it helps the right people assess the actual space and prevents the blind purchase from getting ahead of the appliance decision.