
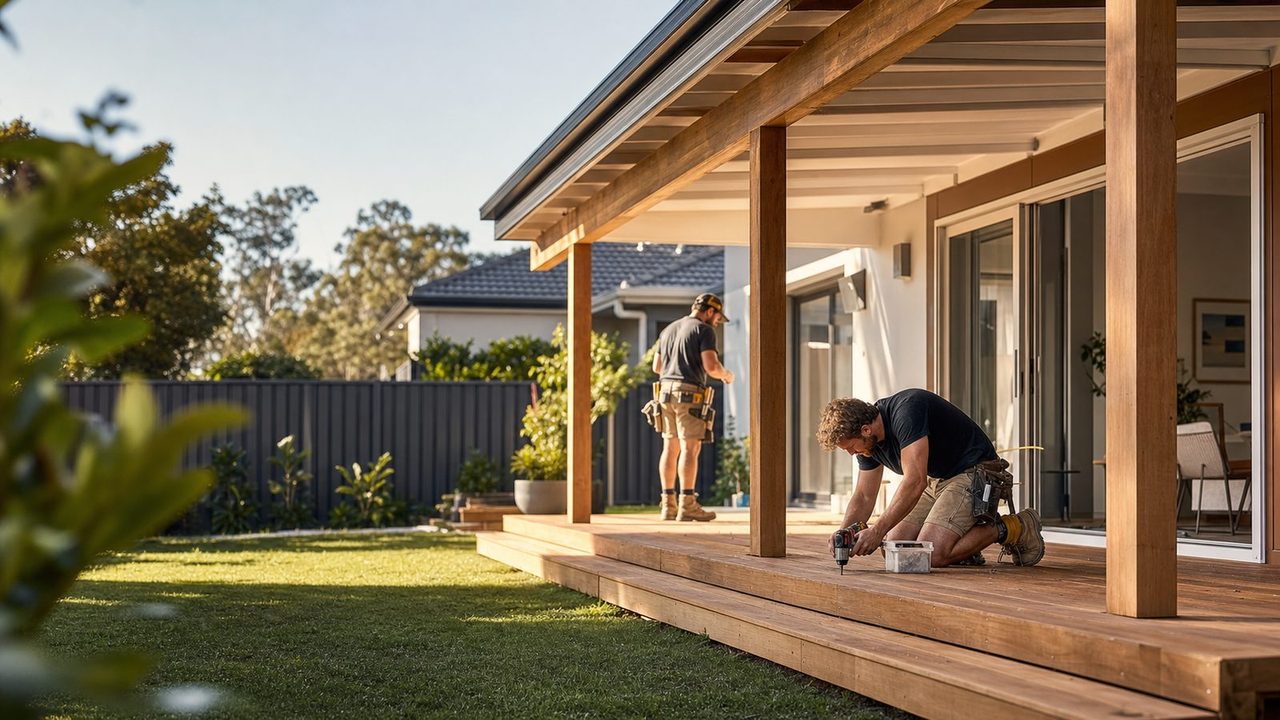
Start with the room behind the alfresco
A patio roof changes two places at once: the outdoor area beneath it and the room looking through it. In a Cranbourne home where the kitchen and family room share one rear opening, choosing the roof from a backyard photograph can miss the room you use every day. Begin indoors. Stand where you prepare food, sit at the dining table and read on the sofa. Record which tasks currently need a light switched on, which windows provide useful daylight and where direct sun becomes uncomfortable. The aim is to preserve useful light while making the patio more usable.
Photograph the same views with the internal blinds in their normal positions. Include the existing eave, neighbouring fences, trees and any side window, rather than cropping tightly around the proposed roof. A room with another bright opening may tolerate a covered patio differently from a deep room that relies entirely on the rear doors. This distinction is particularly useful when comparing a fit-out beneath an existing Cranbourne East alfresco with a new roof extension from an older Cranbourne West home. Use the actual house arrangement to define the brief.
Write a sentence describing the outcome you need: for example, shade over the outdoor dining table while retaining daylight at the indoor kitchen bench. That makes competing roof proposals easier to judge than a request for the biggest possible covered area. Ask each designer to show the same indoor viewpoint, roof edge and furniture arrangement. A proposal that draws only posts and roof sheets has not yet answered the daylight question, even if the outdoor rendering looks inviting.
Separate daylight from direct sun
Daylight and a beam of sunshine are different design outcomes. You might want enough diffuse light to read indoors without wanting direct sun across a television or dining table. The Australian Government's Your Home shading guide explains why orientation and seasonal sun angles matter when placing fixed or adjustable shade. Use that guidance to ask for a drawing that shows the house orientation and proposed roof projection. A compass arrow belongs on the concept sketch, alongside the door and window positions.
Do not judge the roof only at the time the salesperson visits. Record where glare enters when you normally cook dinner or work at home, and where shade falls when you use the outdoor table. If the roof proposal is intended to address an afternoon problem, ask to see that period in the design study. An attractive lunchtime photograph cannot answer an evening glare complaint. Existing fences and neighbouring buildings should appear in the study because their shade remains after your new roof is built.
There is also a difference between bright surfaces and useful light distribution. A light ceiling can feel pleasant while a deep indoor corner still needs lighting. Conversely, a small bright strip above the patio may create an uncomfortable contrast when viewed through dark internal glazing. Ask the designer to discuss the whole view from inside, including the underside colour, beam depth and any transparent panels. Treat colour samples as part of this discussion, not as the final decision that follows structural design.
Compare roof concepts on the same drawing
An opaque roof, a roof containing light-transmitting sections and an adjustable system solve different problems. Start by drawing the area that actually needs rain cover: the table, the route to the kitchen and any appliances whose instructions require shelter. Then mark the area that can remain open. This can reveal that a smaller covered zone meets the everyday brief, preserving more sky in the indoor view. It can also reveal the opposite: a narrow roof leaves the occupied seats exposed even though it covers the centre of the table.
For each concept, request an elevation through the house door and the outdoor roof. This side view shows what a floor plan hides: the height of the opening, the existing eave and where the new roof interrupts the visible sky. Ask how the proposed attachment or separation works and where the gutter sits in that view. Do not assume a raised roof is feasible because another home has one. Its structure, weather junction and approvals need assessment for your house.
An adjustable roof adds an operating decision. Ask what the space looks like open, partly open and closed, and which position will be practical when you are away. A system that only gives the desired indoor light when actively adjusted may be less useful for a household that rarely touches controls. Conversely, someone who uses the space throughout the day may value that adjustment. Compare normal behaviour as well as product features, and include the position of switches or remotes in the demonstration.
Use translucent sections deliberately
A light-transmitting section should have a defined purpose. It might brighten the passage beside the house, improve the view from a room behind the patio or provide light over a preparation surface. Ask the supplier to identify the exact panel and provide its light and solar performance information. Product names such as clear, opal and tinted describe appearance; they do not tell you everything about the finished room. Compare samples in the direction you will look through them, not only flat on a showroom desk.
Your Home's roof-window guidance describes the trade-off between admitting light and unwanted heat, and the importance of product choice and placement. For an alfresco, ask the designer to explain why each light-transmitting section is located where it is. A strip far from the house may brighten the outdoor edge while contributing little to the room you wanted to improve. A section directly above a seated position may put a bright patch in someone's line of sight.
Include cleaning access in the comparison. Look at where leaves are likely to collect, whether the roof surface will be visible from an upstairs window and how the supplier expects the product to be maintained. You do not need to solve access yourself, but the quotation should identify a workable approach. If the appearance depends on a difficult-to-reach transparent panel staying spotless, understand that commitment before approving it. Ask for the proposed junction between different roof materials to be shown in the construction details.
Keep the outdoor layout in the daylight review
Put the intended outdoor kitchen, dining table and tall storage on the concept plan before settling the roof. A cabinet wall positioned across the brightest opening can undermine the benefit of a carefully selected roof. A tall privacy screen may become the dominant obstruction from inside even when the roof is relatively open. Show the furniture at its real size, including chair backs and the space needed to pull them out. This keeps the discussion grounded in a room people will occupy.
Consider the view from the indoor kitchen when the alfresco is in use. A BBQ hood, pendant light or large plant might sit directly in front of the remaining patch of sky. That does not automatically rule it out, but it should be a deliberate choice. Ask for a simple eye-level image with those items included. For a retrofit, place movable furniture in the proposed positions and photograph it before the visit. This provides a useful reference without pretending to predict the completed roof's performance.
If blinds or screens are part of a later stage, include them now. Their closed position can change daylight and ventilation more than the roof finish itself. Read the guide to blinds around a BBQ before assuming a roofed cooking area can be enclosed later. Deciding how much privacy is needed at the dining end may allow a more open arrangement near the house. Separate the reasons for each screen instead of enclosing every side by default.
Ask for evidence you can compare
A useful design package should let you compare proposals without guessing. Request the roof footprint, height relationship to the house, underside finish, transparent sections and gutter position on the same drawings. Ask which elements remain provisional until the site survey or engineering review. If a rendering shows no posts or an unusually thin beam, check that it represents the proposed construction rather than a visual placeholder. Record important assumptions in the quotation so the design does not quietly change after acceptance.
For an existing roof replacement, take photographs before removing anything. Record whether the current problem is darkness, glare, leaks or an awkward post position. Replacing the roof material while retaining the same geometry may not solve the reason you started the project. Have the contractor explain which part of the proposed change addresses each complaint. This is also a sensible time to review the alfresco structure options, with the daylight brief attached to the discussion.
Where the indoor light outcome matters strongly, ask whether a daylight assessment or a more detailed shading study is appropriate before ordering. Agree what will be assessed and what remains uncertain, including neighbouring vegetation and future screens. A study is most useful when it compares genuine options rather than confirming a roof already selected. Keep copies of the chosen drawings and product information so later substitutions can be checked against the same requirements.
Settle the everyday compromise before signing
Walk through a normal day using the preferred concept. Picture breakfast indoors, washing up at the kitchen bench, sitting outside in the afternoon and closing the house in the evening. Identify which blinds would be open, which lights would be on and which route people would use. This often exposes a compromise that a list of roof materials cannot: you may be happy to use a task light indoors in exchange for better cover outdoors, or you may decide the existing room's daylight is the higher priority.
Record that priority explicitly. If retaining daylight wins, ask whether the roof depth, position or covered area can change before specifying more expensive glazing or controls. If full weather cover wins, ask how the indoor lighting and outdoor furniture layout will work together. There is no benefit in describing a roof as perfect for every season when its value depends on how your household lives. A clear agreed compromise is easier to build and easier to assess at handover.
Finish by checking the final drawings against the original indoor photographs. The selected roof edge, screen positions and cabinet heights should all be visible in the comparison. Confirm who will resolve any remaining structural or approval questions and what happens if those answers require a design change. Bring the completed checklist below to the discussion. It keeps the conversation focused on the room behind the alfresco, as well as the new space in front of it.